
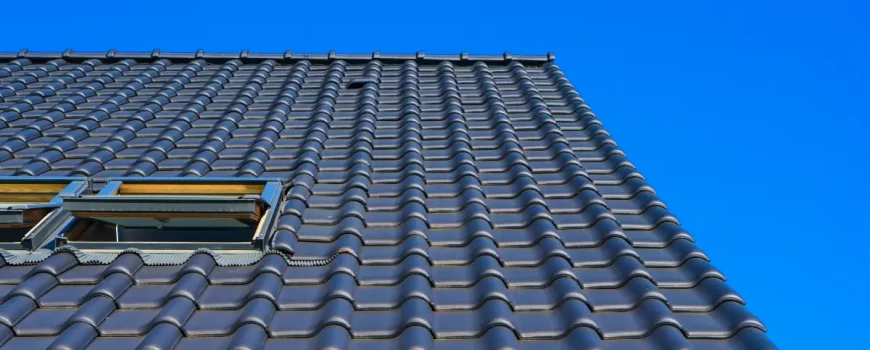
The right insulated roof panels for your home depend on four things: how you will use the space, the thickness (and R-value) you need, the span and wind rating your structure requires, and the profile and colour you want. Get those four right and you end up with a roof, insulation and ceiling in one panel that stays cooler in summer, warmer in winter and needs very little upkeep.
If you are planning a patio, pergola, verandah, or home extension, this guide walks through each decision in plain English so you can choose with confidence. Pairing your new roof with low-maintenance composite decking is one of the easiest ways to create a complete, durable outdoor living area.
What Are Insulated Roof Panels?
Insulated roof panels are a sandwich panel system. A fire retardant expanded polystyrene (EPS) core sits between a roll-formed steel top skin and a steel bottom skin. Easy Panels’ panels use a 0.42mm steel top in either a Trim or Orb profile and a 0.6mm flat steel underside, so one panel does the job of roofing, insulation and ceiling.
Because the panels are lightweight and lock together, they suit both new builds and renovations. They are also made in Brisbane, so you are buying an Australian-made product that is cut to suit your project.
How Do You Choose the Right Insulated Roof Panels?
Work through these steps in order. Each one narrows your options before you talk to a supplier.
- Define the space. A shaded outdoor patio has different needs from a room you will air-condition, such as a home office or studio extension.
- Pick a thickness. Thickness drives insulation performance and stiffness (more on this below).
- Check span and wind rating. The distance between supports and your local wind category decide how thick the panel needs to be.
- Choose a profile. Trim or Orb, depending on the look of your home.
- Choose a colour. Standard stock is Surfmist on both sides, with custom colours available.
- Confirm approvals and warranty. Ask what paperwork you need and what the product is covered for.
Which Thickness Is Right for Your Home?
Thickness is the biggest lever you have. A thicker panel has a higher R-value, which means it resists heat flow better. It is also stiffer, which affects how far it can span.
Easy Panel’s EPS panels are available in seven thicknesses, with these single-span performance figures at 22.5°C:
| Thickness | R-value | Weight |
|---|---|---|
| 50mm | 1.4 | 10.58 kg/m² |
| 75mm | 2.1 | 10.94 kg/m² |
| 100mm | 2.7 | 11.17 kg/m² |
| 125mm | 3.4 | 11.80 kg/m² |
| 150mm | 4.1 | 12.23 kg/m² |
| 175mm | 4.8 | 12.77 kg/m² |
| 200mm | 5.4 | 13.31 kg/m² |
Each panel has a 1000mm coverage width. The 50mm and 75mm options are the sizes stocked in standard lengths, while thicker panels are cut to length to suit your project.
As a general guide, thinner panels suit covered outdoor areas where you mainly want shade and heat reduction. Thicker panels make sense when the space will be lived in, when you want stronger thermal performance, or when you need a longer span. Insulation requirements vary by climate zone and building type, so confirm what applies to your build with your builder or certifier.
Trim or Orb: Which Profile Suits Your Home?
Both profiles use the same panel construction, so the choice comes down to appearance. Orb has the classic corrugated look that suits traditional Queensland homes. Trim has a flatter, more contemporary line that pairs well with modern architecture. Neither changes the insulation performance, so choose the one that suits your roofline and existing materials.
How Do Span, Wind Rating and Pitch Affect Your Choice?
Spans are the distance a panel can cover between supports without sagging or lifting in strong wind. Easy Panel publishes span tables for wind categories N2 (W33), N3 (W41) and N4 (W50), across different levels of enclosure from three sides open to fully enclosed. The right figure depends on your thickness, wind category and how open the structure is.
Two practical points to keep in mind:
- Long-spanning panels can reach four metres or more, which often means fewer support beams and a cleaner look underneath.
- Easy Panel’s FAQ states that a minimum roof pitch of 3 degrees is required.
Before you order, check the published span table for your thickness and wind category, and confirm the figures with your builder.
Are Insulated Roof Panels Better Than Standard Roofing?
For most homeowners, yes, because one product replaces several layers. Standard roofing is a single layer of profiled steel that offers little protection from heat. Insulated roof panels add the insulating core and a finished ceiling surface, so you avoid installing a separate ceiling and insulation. The result is a quieter, more comfortable space under the roof.
What About Colour, Upkeep and Warranty?
Colour is added during manufacture, so there is no need to paint the panels. Standard panels come in Surfmist on both sides, and custom colours are available with a lead time of about one week. Upkeep is minimal: an occasional rinse with the hose is usually all that is needed.
Easy Panel’s FAQ states that a 15-year warranty is provided with the product. If your project needs Form 15 certification for council, this is arranged case by case and fees apply.
Can You Install Insulated Roof Panels Yourself?
Many homeowners do. DIY kits include the panels along with flashings, screws, rivets, washers, seals and trim, plus a step-by-step installation guide. If your structure is more complex, or you are unsure about spans and fixings, speak to a qualified builder before you start.
Questions to Ask Before You Buy
Use this short checklist when you speak with any supplier:
- What core material is used, and what is the R-value at the thickness I need?
- Does the span table cover my wind category and how enclosed my structure will be?
- Is the panel made locally, and can it be cut to length for my project?
- What warranty applies, and what certification can you provide for council?
- Is a kit available with the flashings and fixings included?
Ready to Choose Your Insulated Roof Panels?
Choosing the right insulated roof panels comes down to matching thickness, span and profile to how you will use your space. Start by exploring the full range of insulated roof panels, then compare thicknesses and lengths against your project.
If you would like help working out the right panel for your home, contact us for expert advice and a free quote.